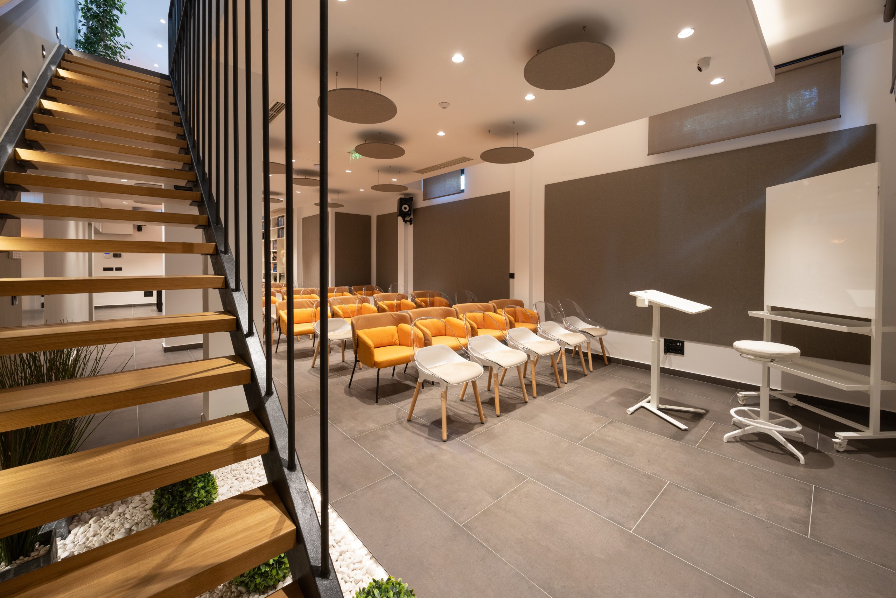
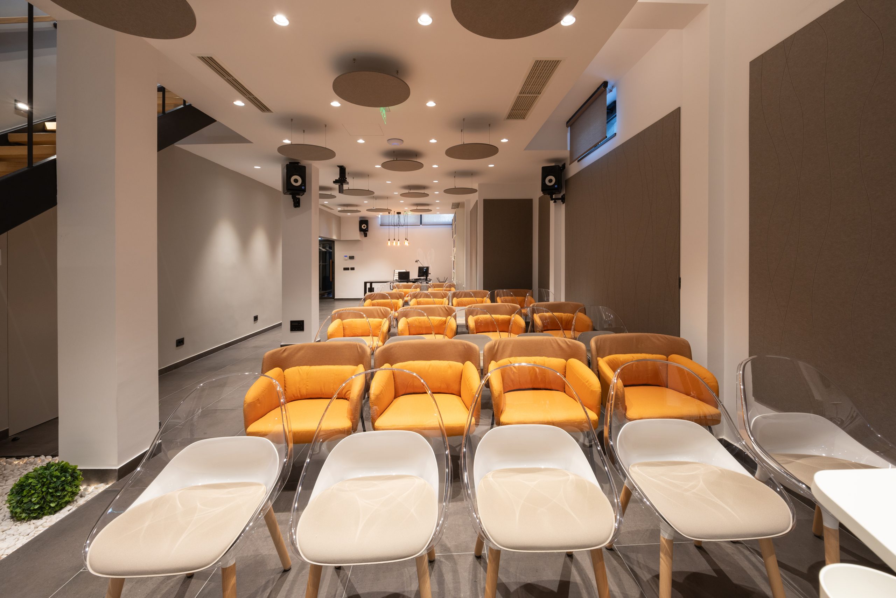
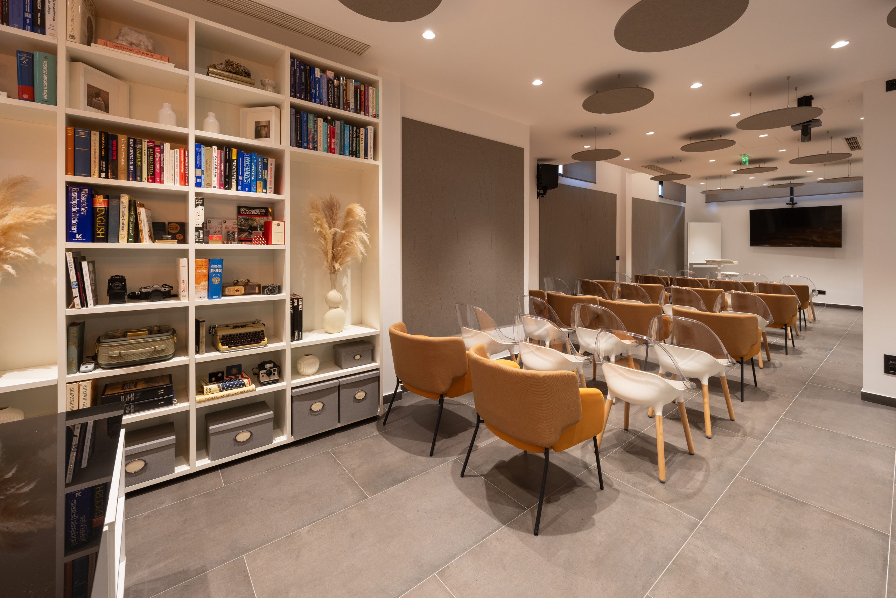
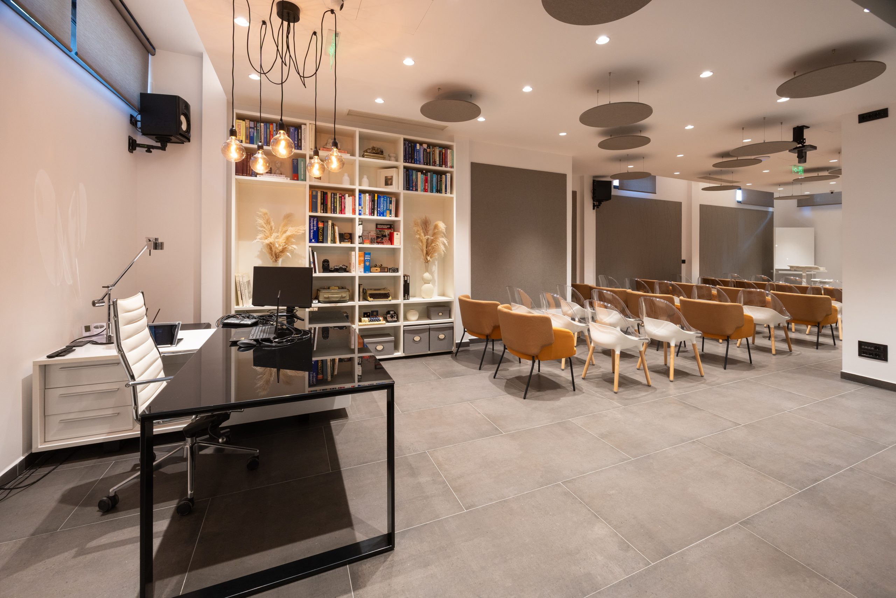
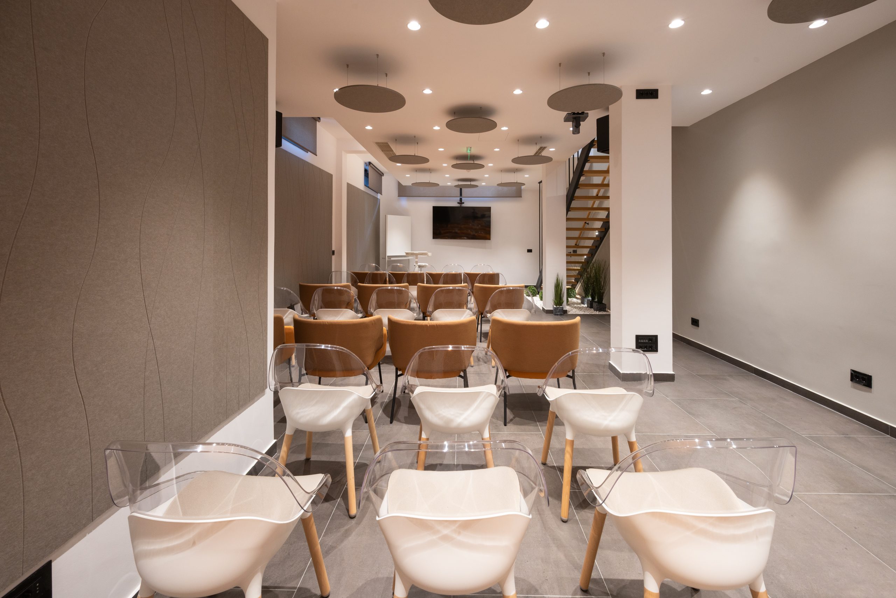
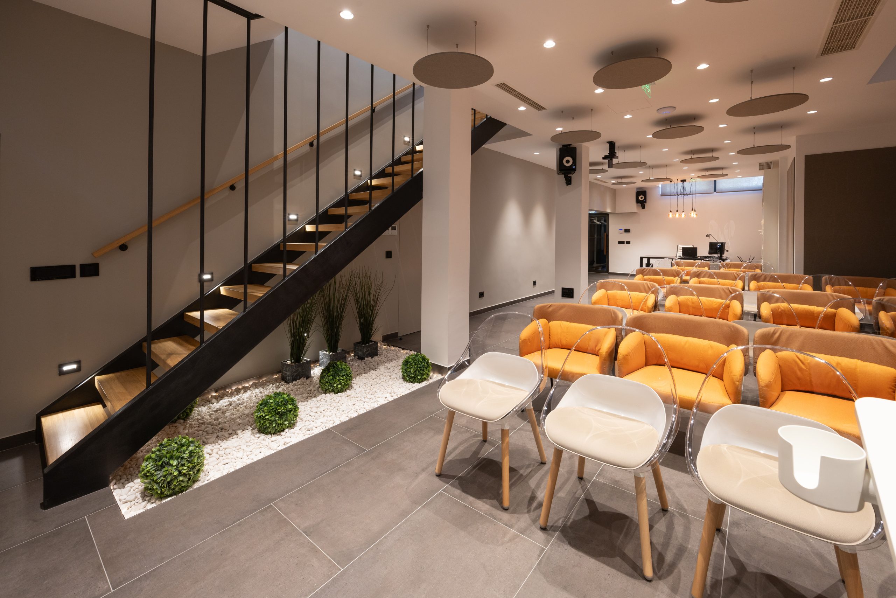
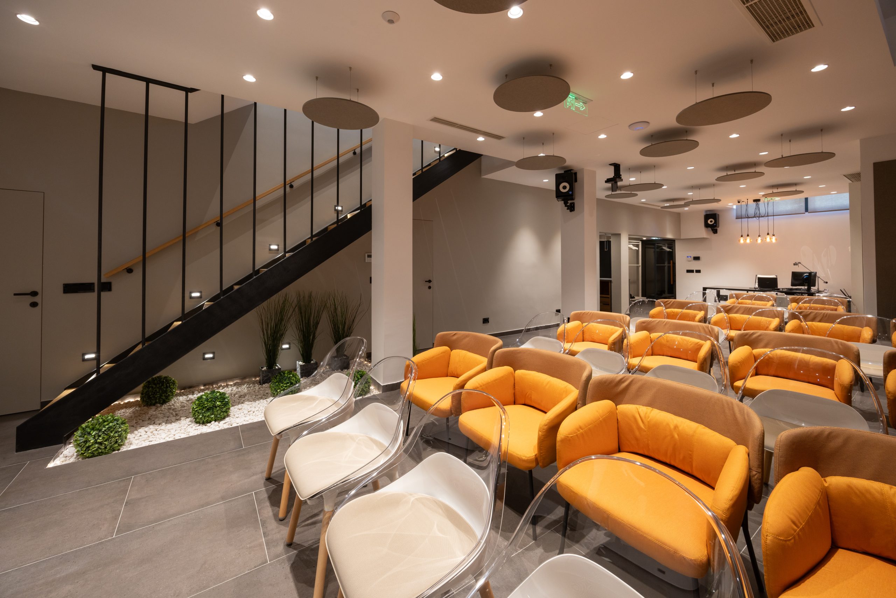
A space for seminars, presentations, training sessions and business events for up to 40 participants.
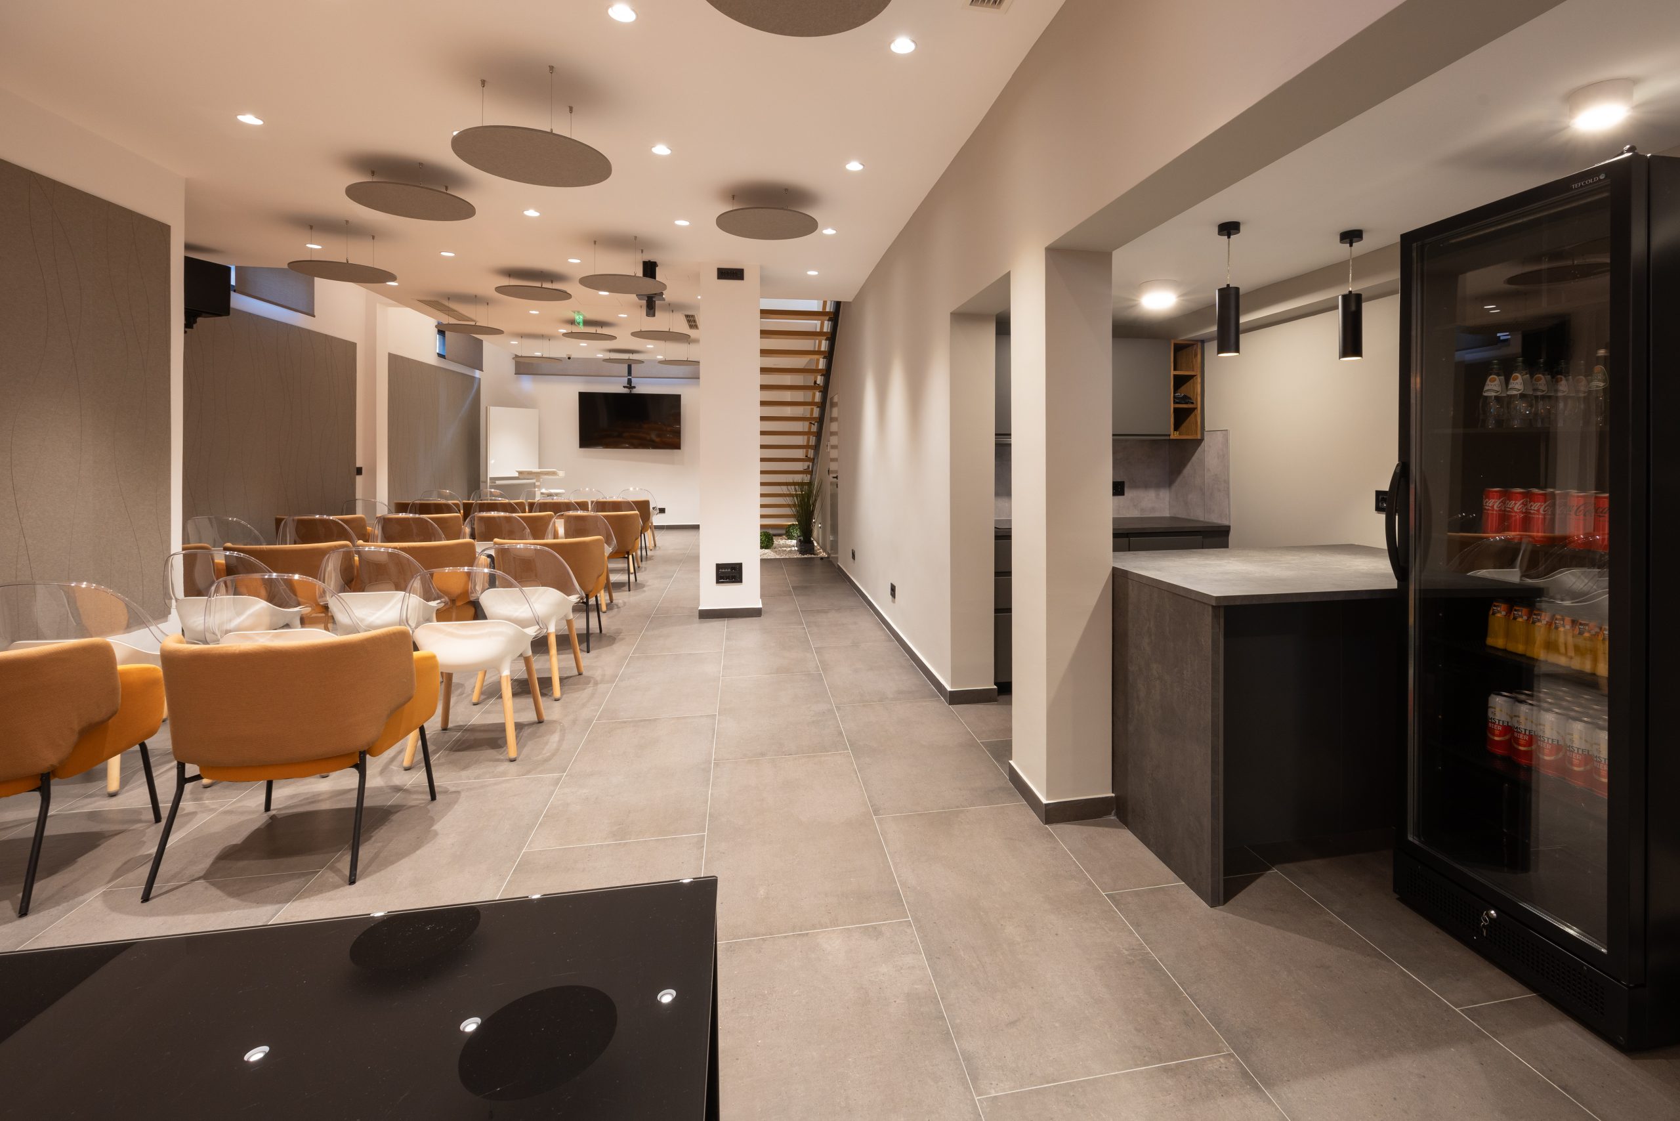
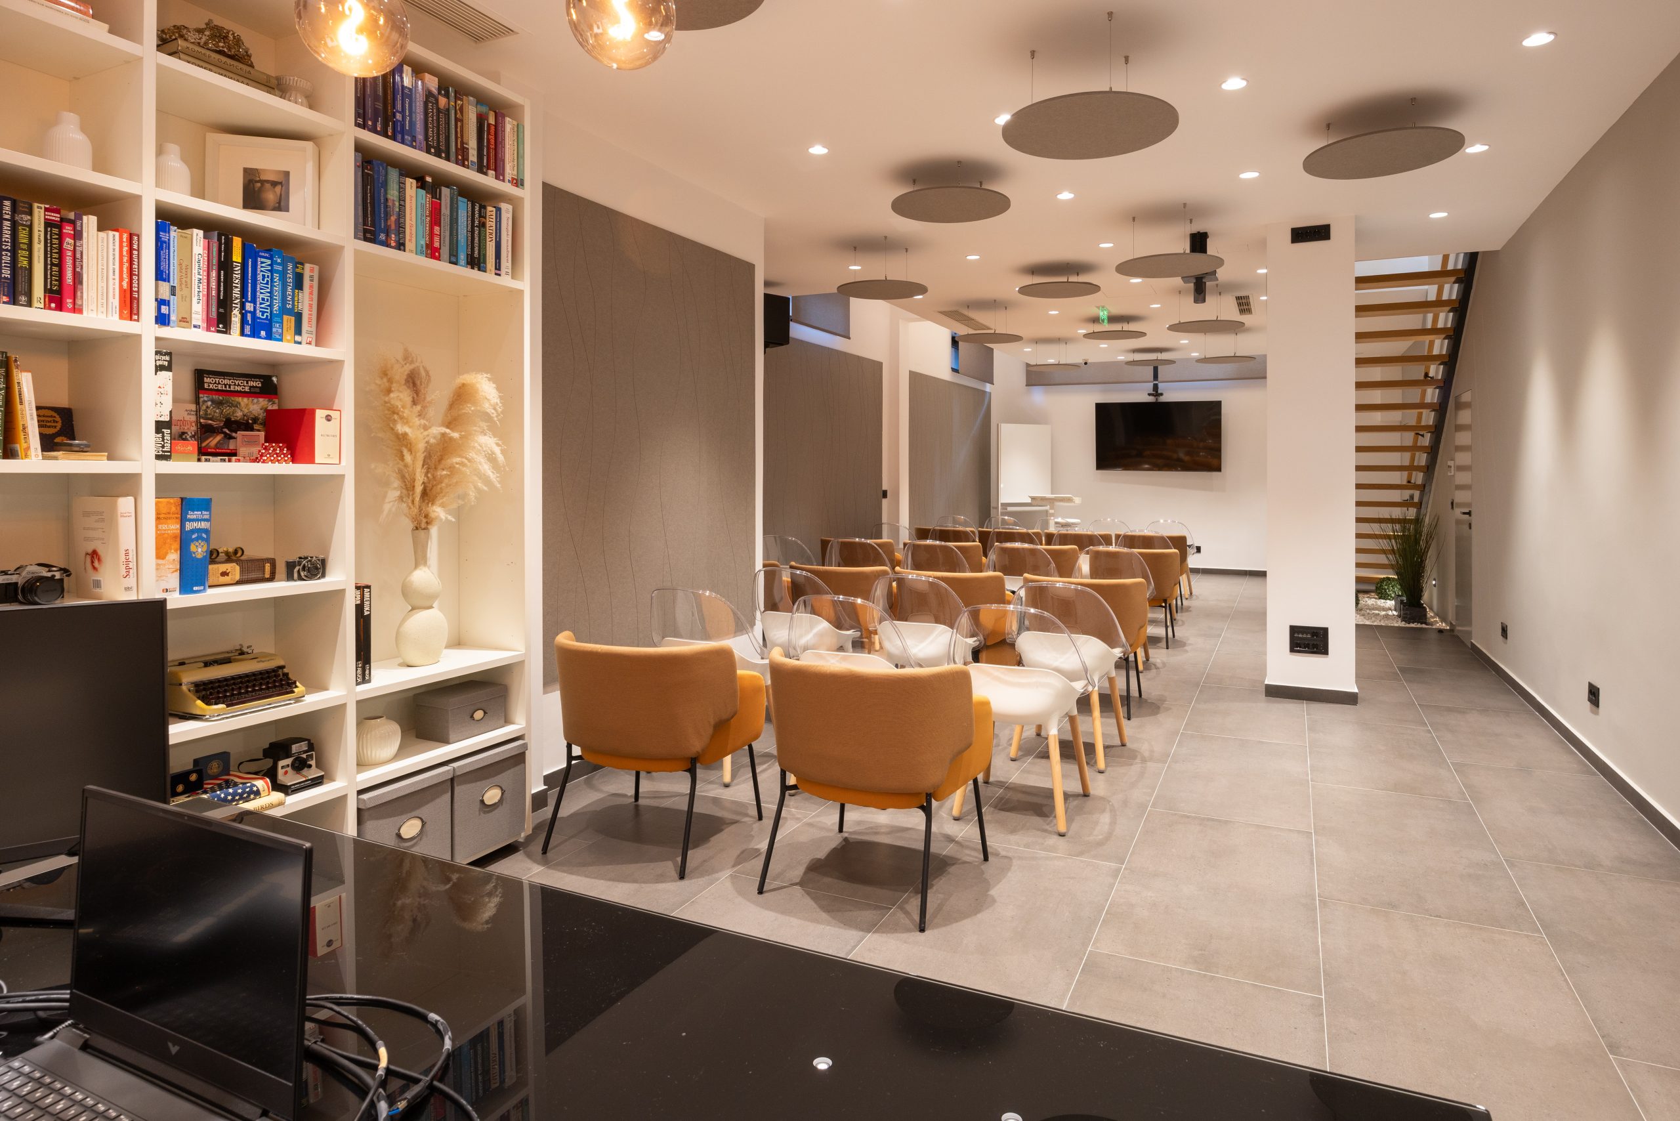
MEZANIN’s main event space, designed for the formal part of your event. The setup is tailored to the format and requirements of your program, while professional technical equipment is prepared and tested in advance. A technician is on-site throughout the program.

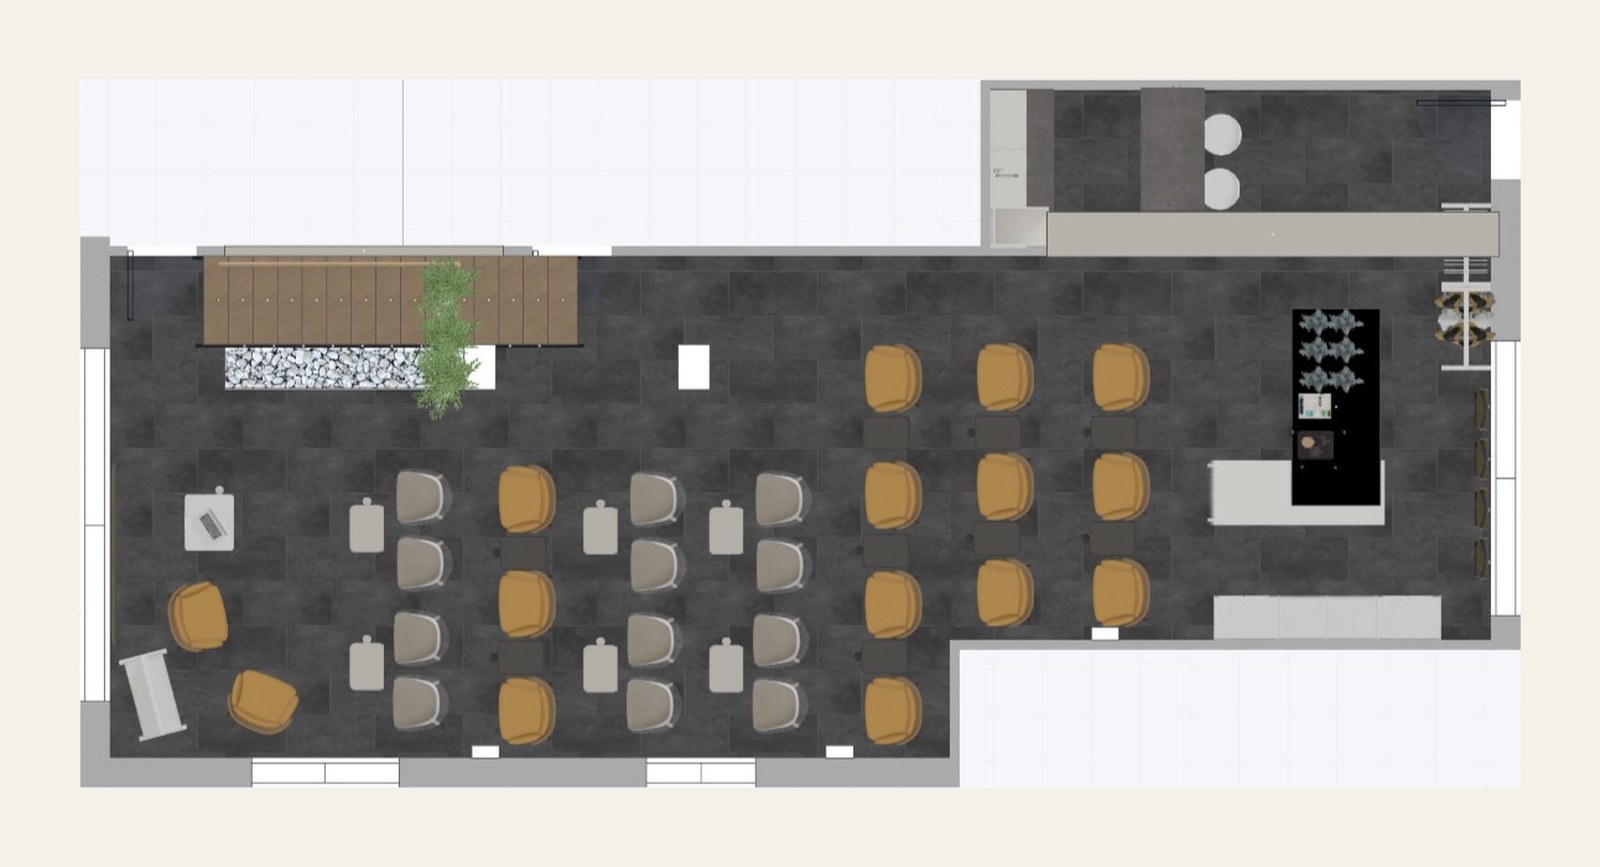
Theatre-style seating for up to 40 participants
TV screen, sound system and wireless microphones
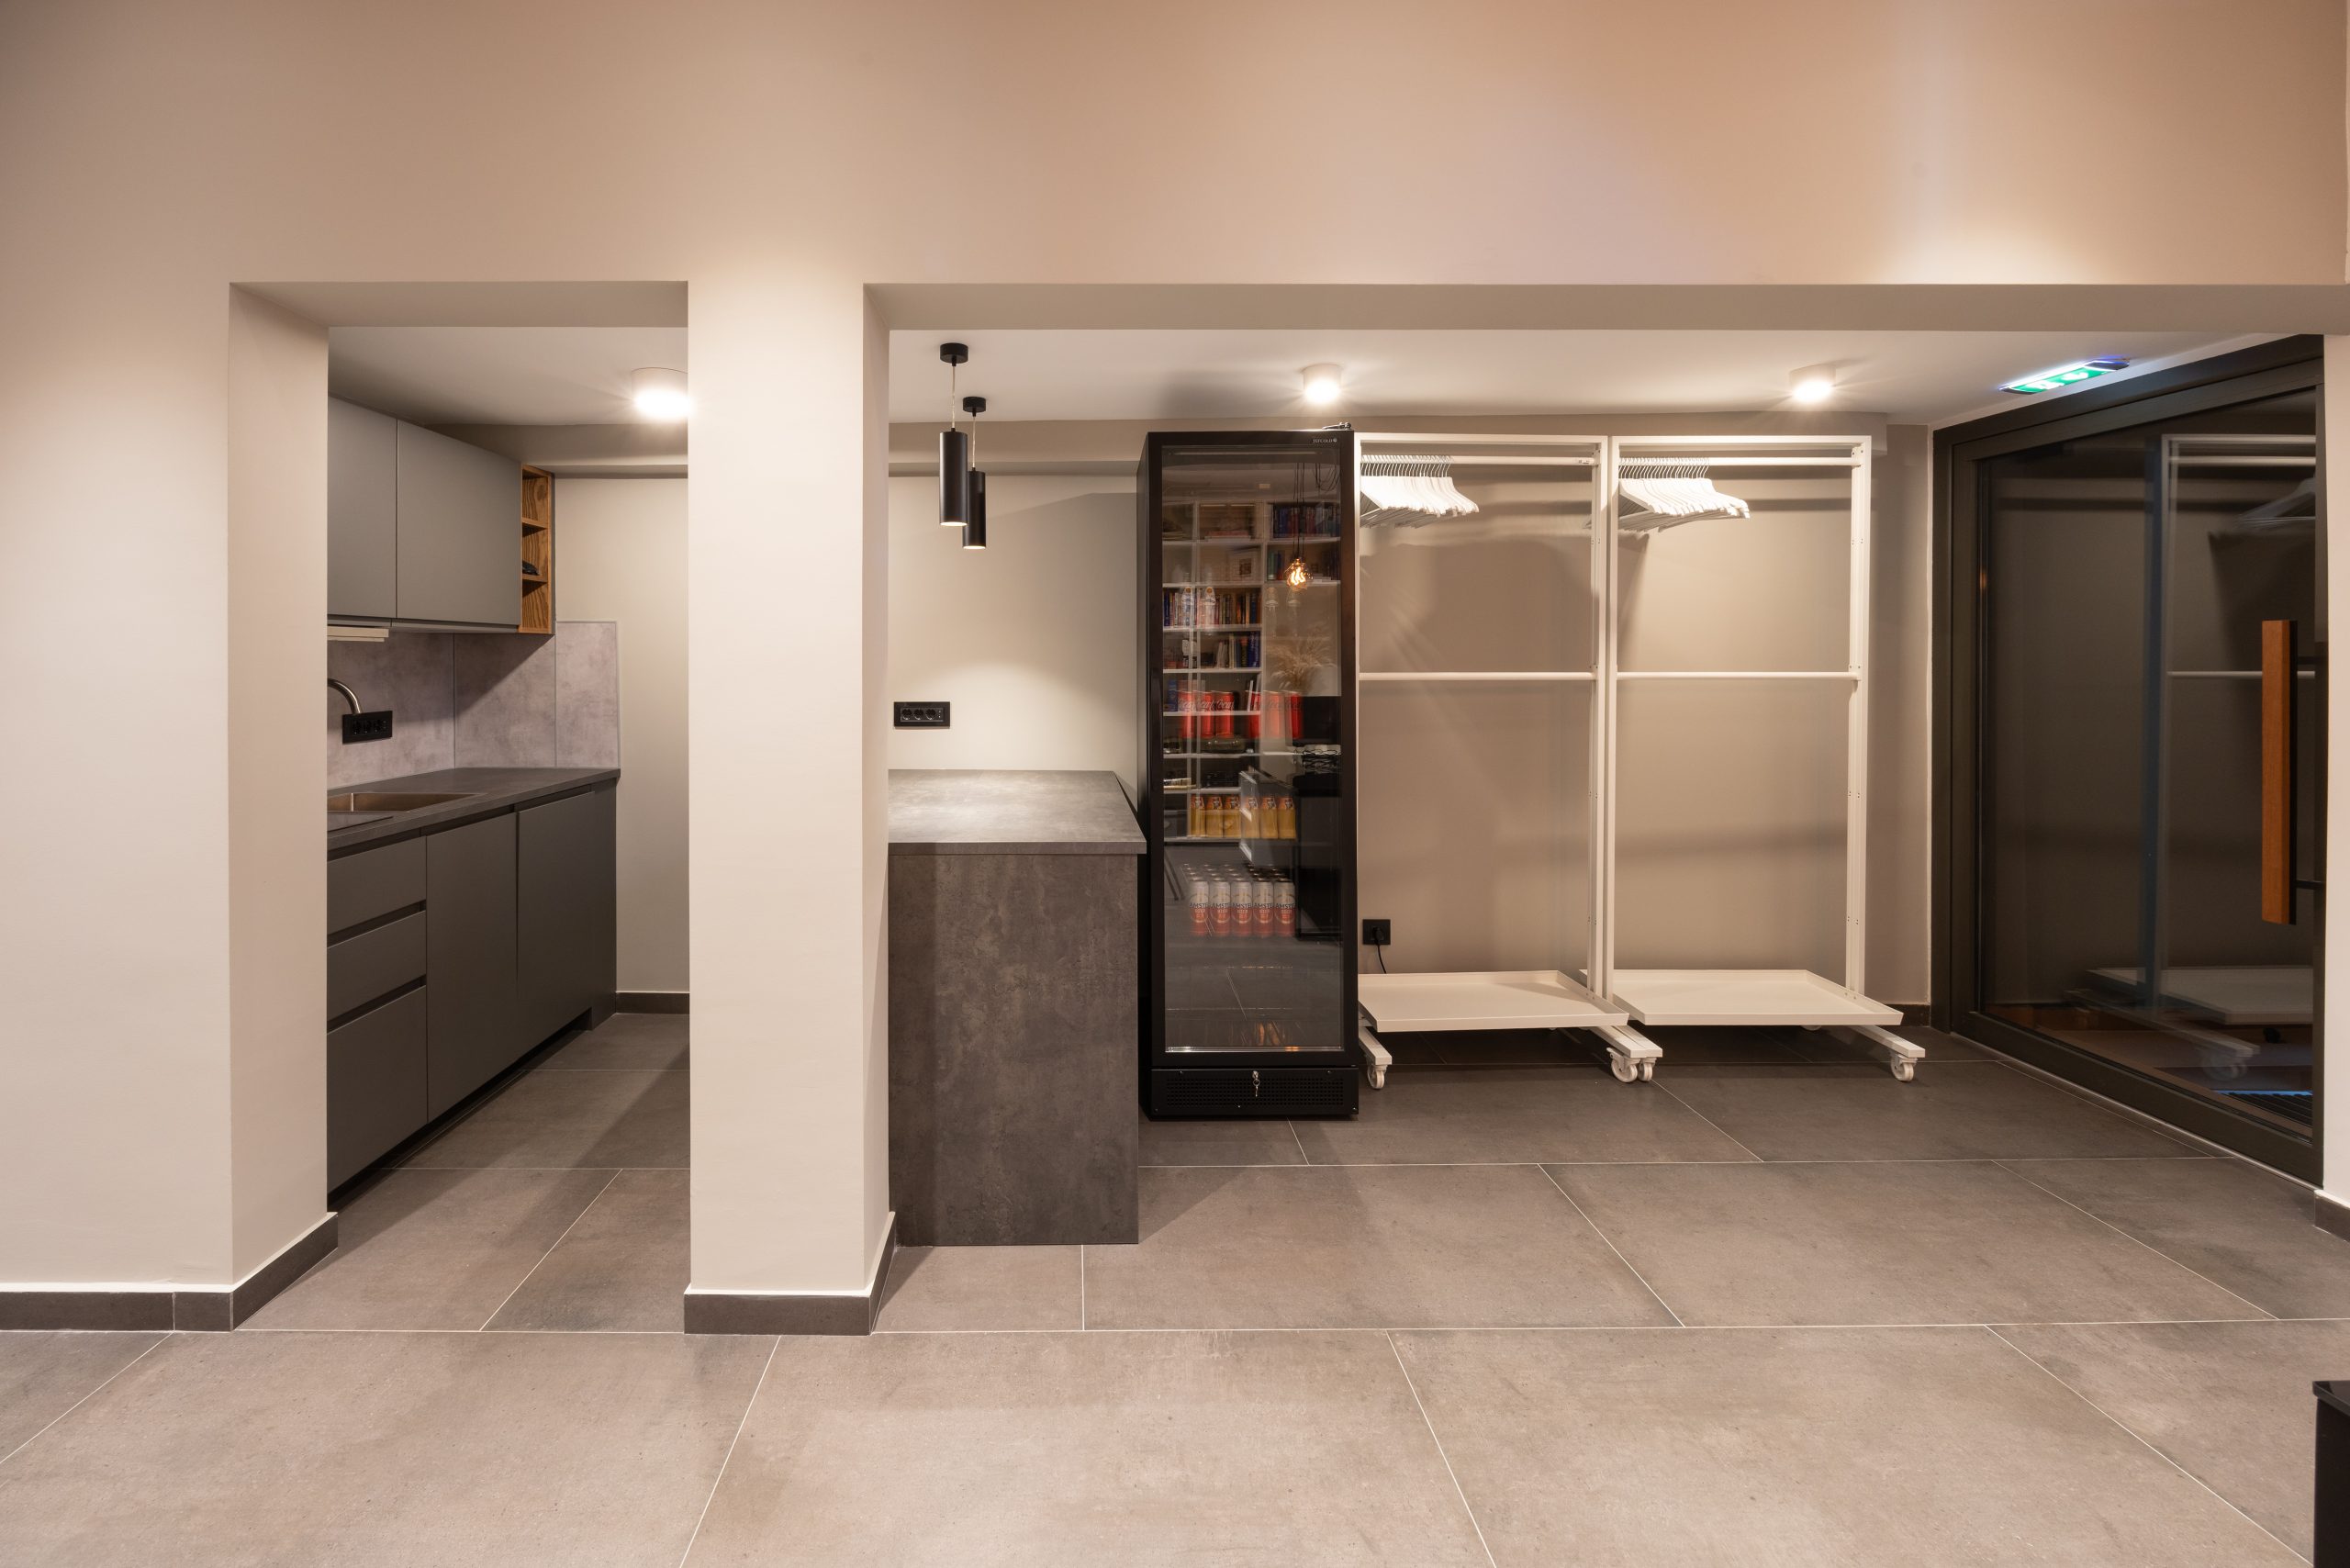
Lectern, flip chart with accessories, and cloakroom
Blackout option and air conditioning
This drawing is taken from the interior design project. The setup can be adapted to suit your program.
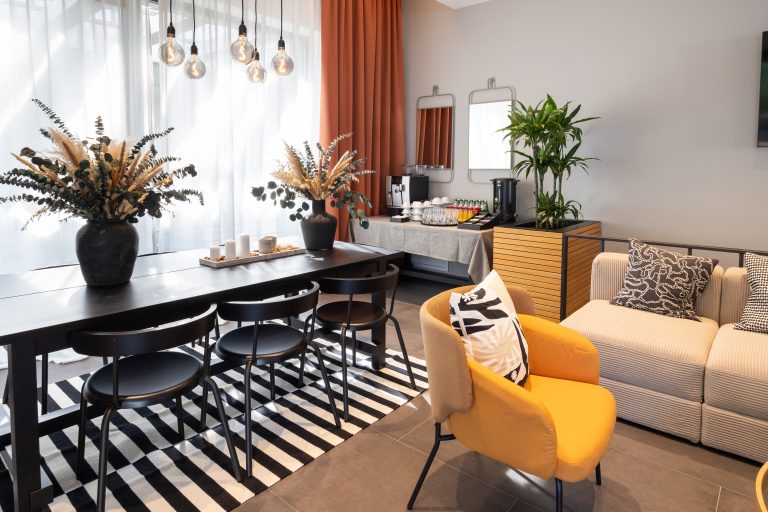
An adjoining space for coffee breaks, networking and the informal part of the program, with direct access to the terrace.
Send us your preferred date and number of participants, and we’ll send you a quote the same business day.
Contact Us